


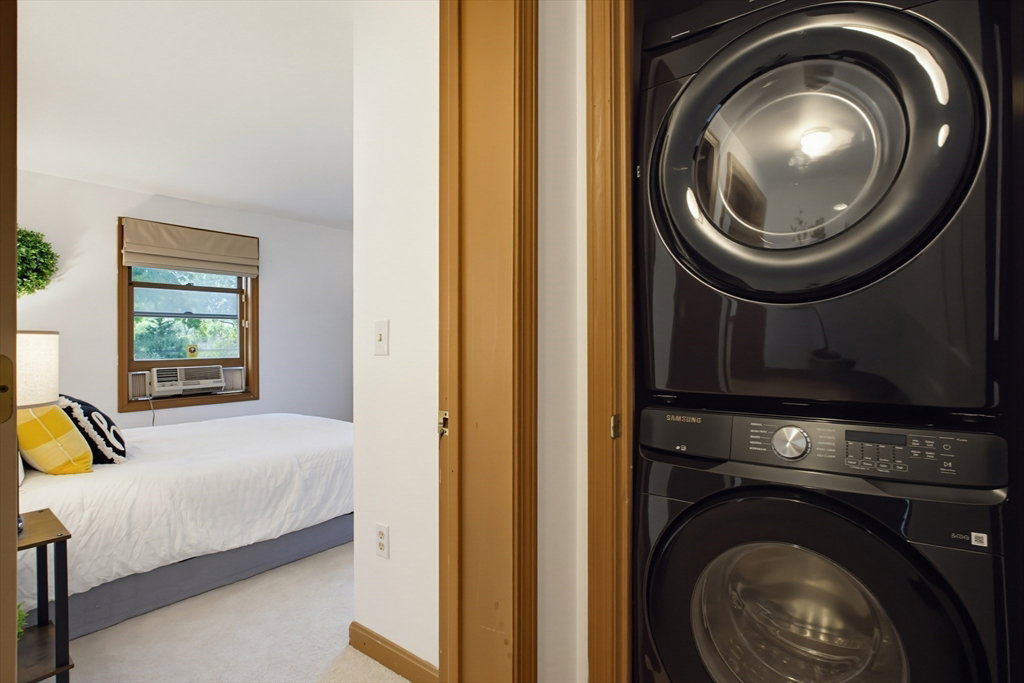


Don't miss this fantastic opportunity to move right into this updated 1st floor, 2-bedroom condo in one of Medford's most convenient commuter locations! This bright and inviting home features an eat-in kitchen, spacious living area, two good sized bedrooms, a full bath, and the convenience of in-unit laundry. Additional highlights include hardwood floors, deeded off-street parking, a large private storage room, guest parking, and a professionally managed, pet-friendly association. Even better, the CONDO FEE INCLUDES HEAT and HOT WATER, helping keep your monthly expenses affordable. Commuters will love the unbeatable location with super quick access to I-93, Routes 16 and 60, Route 128/95, express bus to Boston and MBTA, just a short walk away. Enjoy being minutes from Medford Square, Assembly Row, Encore Casino, shopping, restaurants, entertainment and so much more! Whether you're a first-time buyer, downsizing, or looking for a smart investment, this condo offers exceptional value, low-maintenance living, and a location that's hard to beat! Updates include: New Refrigerator, Stove and Dishwasher (2025); New Washer/Dryer (2026); New Paint (2026); New Carpets (2026); Beautifully Refinished Hardwood Floors (2026); New Roof (2025); New Exterior Doors (2026); Siding (2022). Easy to show, schedule your private showing or visit our open houses Sat, 1-2:30 and Sun 10-12 noon.
Listing courtesy of Listing Agent: Nancy Lesperance from Listing Office: Berkshire Hathaway HomeServices Commonwealth Real Estate.
The property listing data and information, or the Images, set forth herein were provided to MLS Property Information Network, Inc. from third party sources, including sellers, lessors, landlords and public records, and were compiled by MLS Property Information Network, Inc. The property listing data and information, and the Images, are for the personal, non commercial use of consumers having a good faith interest in purchasing, leasing or renting listed properties of the type displayed to them and may not be used for any purpose other than to identify prospective properties which such consumers may have a good faith interest in purchasing, leasing or renting. MLS Property Information Network, Inc. and its subscribers disclaim any and all representations and warranties as to the accuracy of the property listing data and information, or as to the accuracy of any of the Images, set forth herein.
