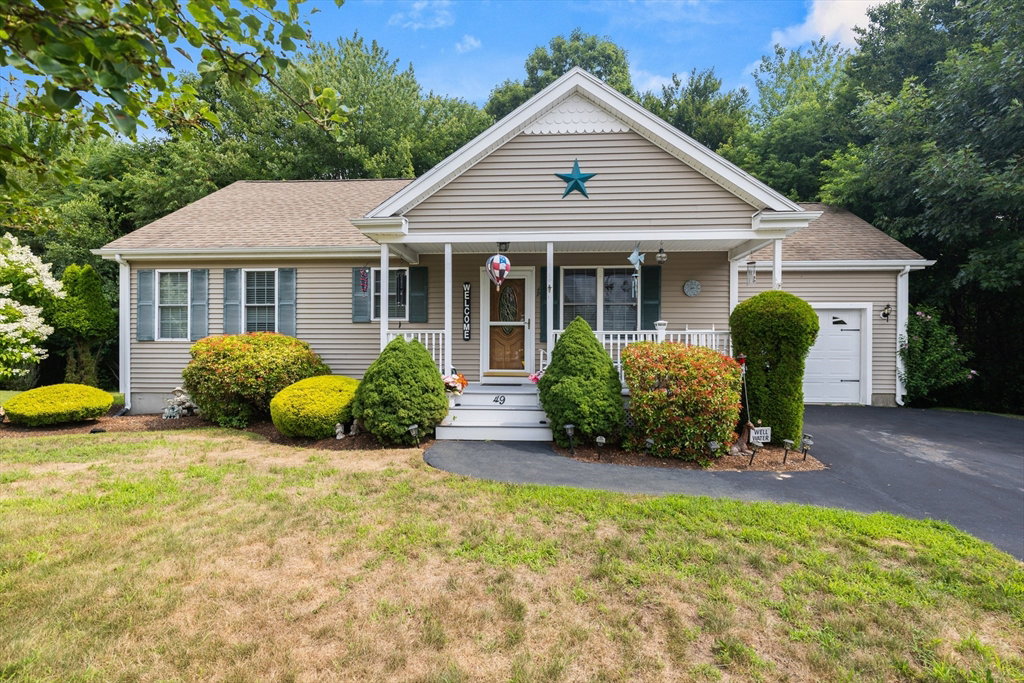
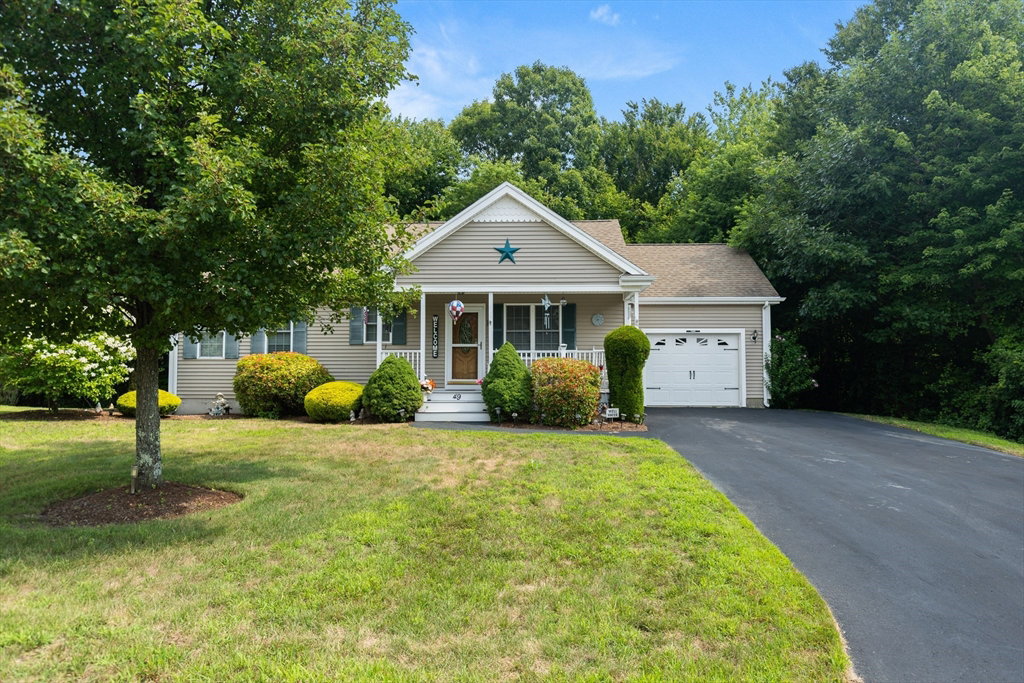


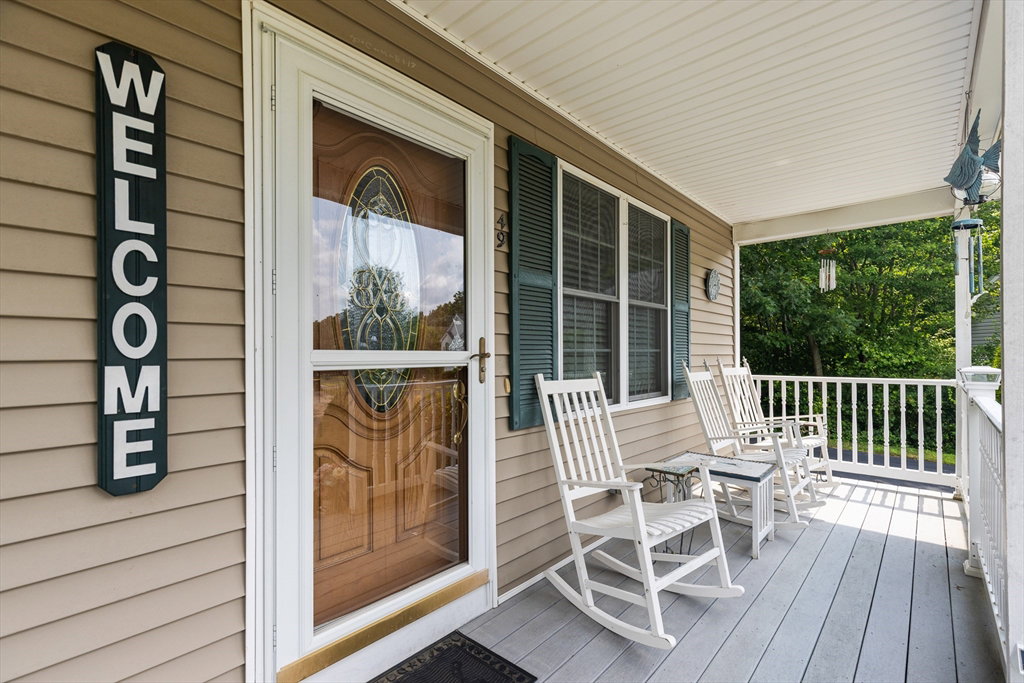


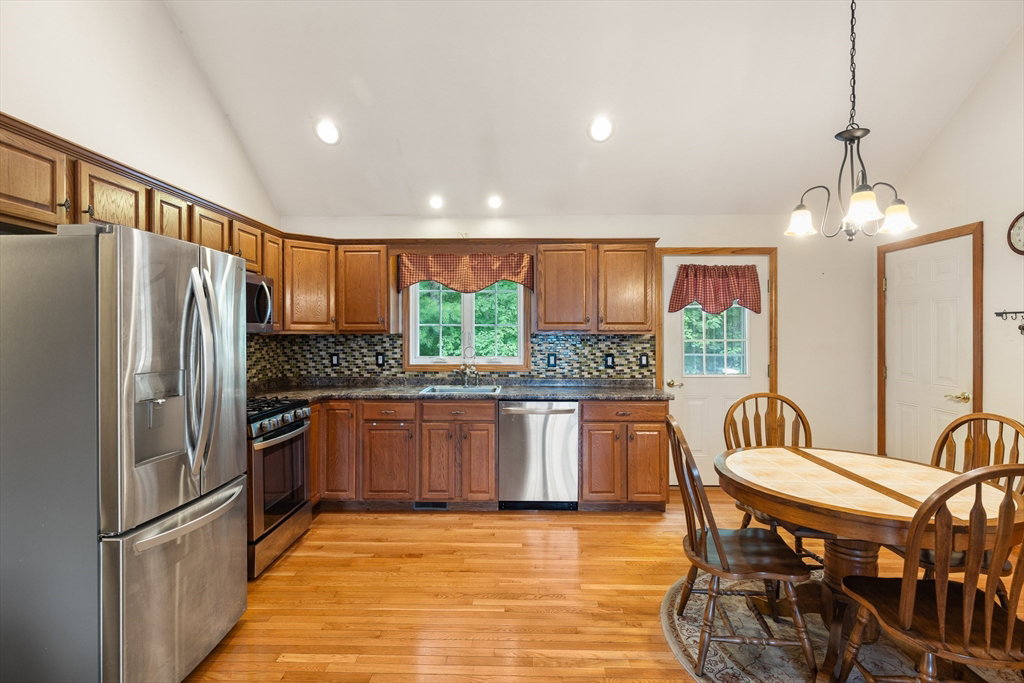


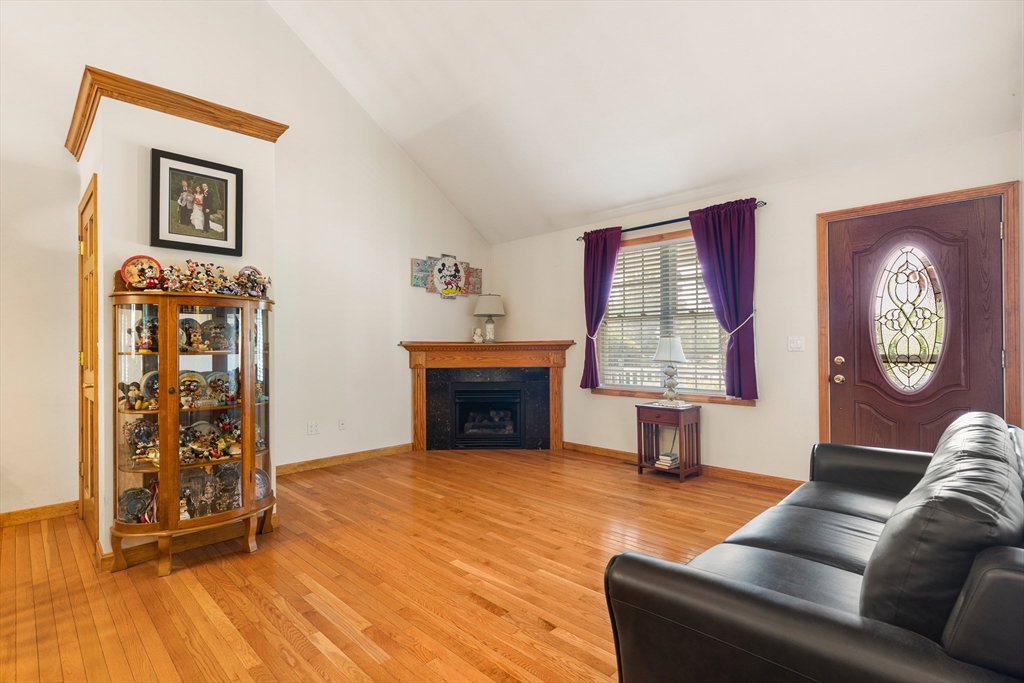


Welcome home to this beautifully maintained ranch in the highly desirable 55+ Harmony Crossing community of East Bridgewater. Offering easy one-level living, this charming home features 2 spacious bedrooms, 1.5 bathrooms, and an inviting open-concept layout designed for both everyday comfort and effortless entertaining. Step inside to discover cathedral ceilings, abundant natural light, and a warm, welcoming living room complete with a cozy fireplace. The adjoining kitchen and dining area flow seamlessly together, creating the perfect space to gather with family and friends. Hardwood flooring, central air, first-floor laundry, and an attached garage add to the home’s convenience and appeal. Outside, enjoy a beautifully landscaped lot with a private deck—ideal for morning coffee, outdoor dining, or simply relaxing in the peaceful surroundings. The full basement offers excellent storage and endless possibilities for future expansion, pool table, a workshop, or hobby space. Nestled in a quiet neighborhood while remaining just minutes from shopping, restaurants, golf, medical facilities, and major commuter routes, this home offers the perfect blend of comfort, convenience, and low-maintenance living. Whether you’re looking to downsize or simply enjoy the ease of one-floor living, this move-in ready home is one you won’t want to miss!!
Listing courtesy of Listing Agent: Tina Ciavattieri from Listing Office: Keller Williams Realty.
The property listing data and information, or the Images, set forth herein were provided to MLS Property Information Network, Inc. from third party sources, including sellers, lessors, landlords and public records, and were compiled by MLS Property Information Network, Inc. The property listing data and information, and the Images, are for the personal, non commercial use of consumers having a good faith interest in purchasing, leasing or renting listed properties of the type displayed to them and may not be used for any purpose other than to identify prospective properties which such consumers may have a good faith interest in purchasing, leasing or renting. MLS Property Information Network, Inc. and its subscribers disclaim any and all representations and warranties as to the accuracy of the property listing data and information, or as to the accuracy of any of the Images, set forth herein.
