
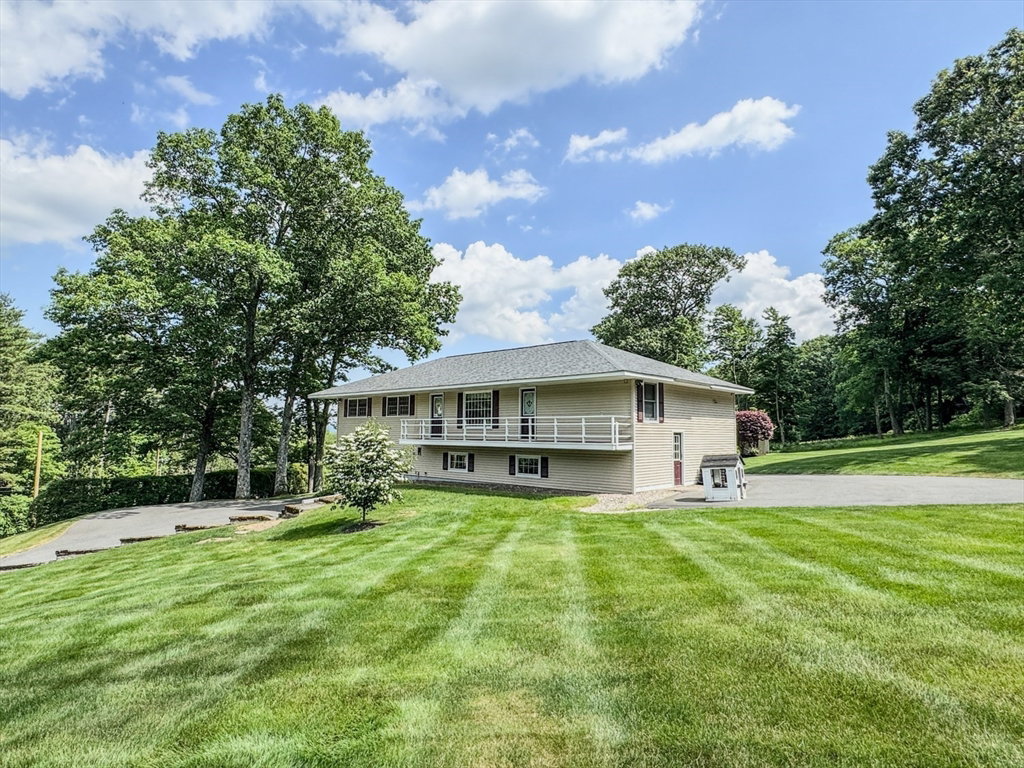


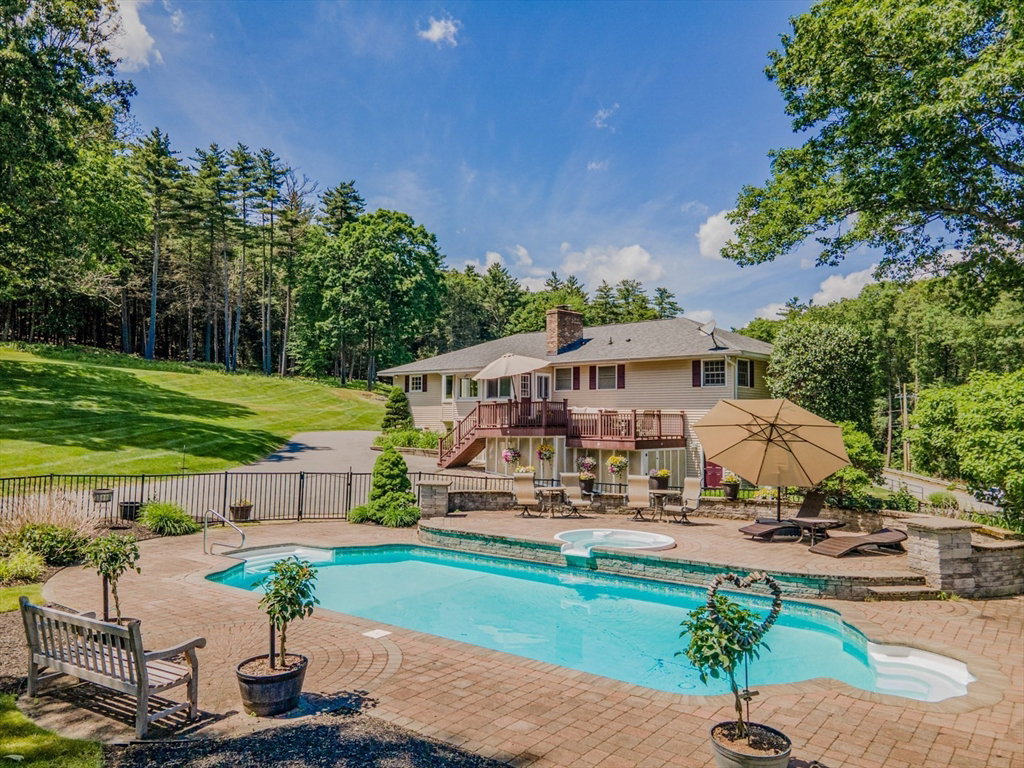


A picturesque hillside setting, 3.35 manicured acres, and more than four decades of exceptional care define this custom-built home, lovingly maintained by two generations of the same family since it was built in 1985. Thoughtfully designed for comfortable everyday living with welcoming spaces for gathering both inside and out, the home's well-designed layout centers around a spacious kitchen with abundant cabinetry, pantry, breakfast bar, and dining area that flows seamlessly into the great room, where a fireplace with a gas-fired stove insert and distinctive indoor barbecue create a warm and inviting gathering space. Pristine hardwood floors, generous closet space, and the care and craftsmanship found throughout the home reflect a remarkable pride of ownership. Filled with natural light, nearly every room enjoys peaceful views of the surrounding landscape. The enclosed porch and expansive deck overlook the heated in-ground pool, sweeping manicured lawn, mature landscaping, and scenic hillside views. Whether hosting summer barbecues, relaxing poolside, or starting the day with a cup of coffee while watching the sunrise, the outdoor living spaces are every bit as inviting as the home itself. The finished lower level offers a spacious family room with endless possibilities for recreation, hobbies, or entertaining. An oversized two-car garage with a convenient half bath provides easy access to the pool area, adding to the ease of outdoor entertaining. A new roof, new heating system, whole-house generator, mini-split, and fresh interior paint add even more value to this meticulously maintained home, ideally located just minutes from Greenfield with easy access to I-91 and ready for immediate occupancy.
Listing courtesy of Listing Agent: Corinne A. Fitzgerald from Listing Office: Fitzgerald Real Estate.
The property listing data and information, or the Images, set forth herein were provided to MLS Property Information Network, Inc. from third party sources, including sellers, lessors, landlords and public records, and were compiled by MLS Property Information Network, Inc. The property listing data and information, and the Images, are for the personal, non commercial use of consumers having a good faith interest in purchasing, leasing or renting listed properties of the type displayed to them and may not be used for any purpose other than to identify prospective properties which such consumers may have a good faith interest in purchasing, leasing or renting. MLS Property Information Network, Inc. and its subscribers disclaim any and all representations and warranties as to the accuracy of the property listing data and information, or as to the accuracy of any of the Images, set forth herein.
