


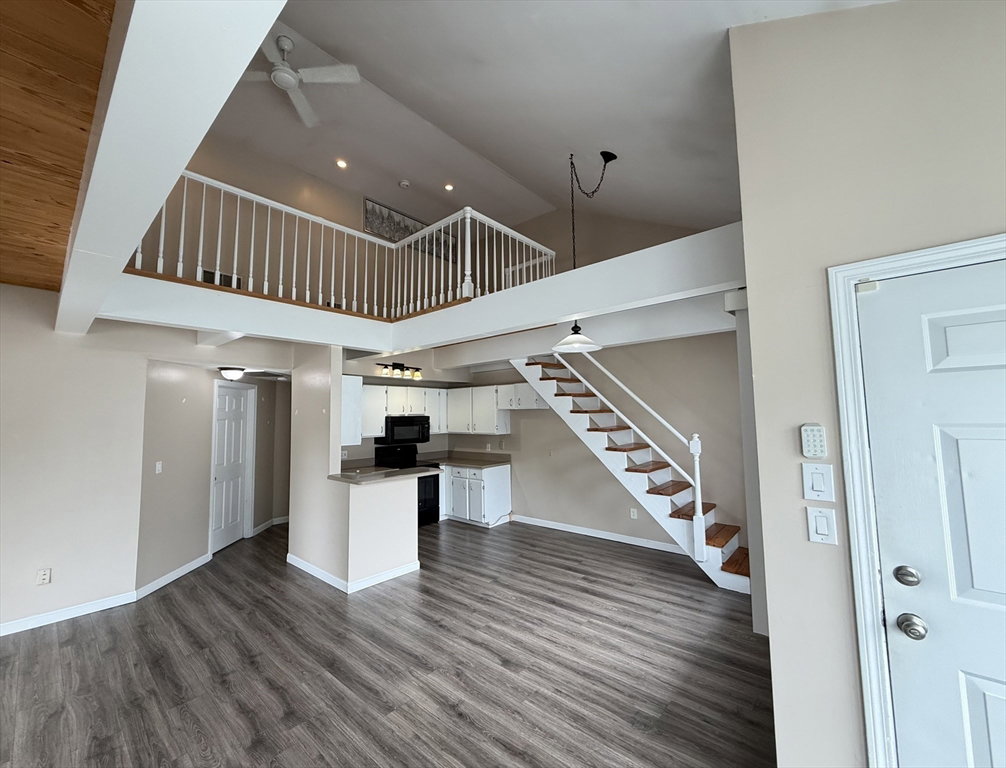


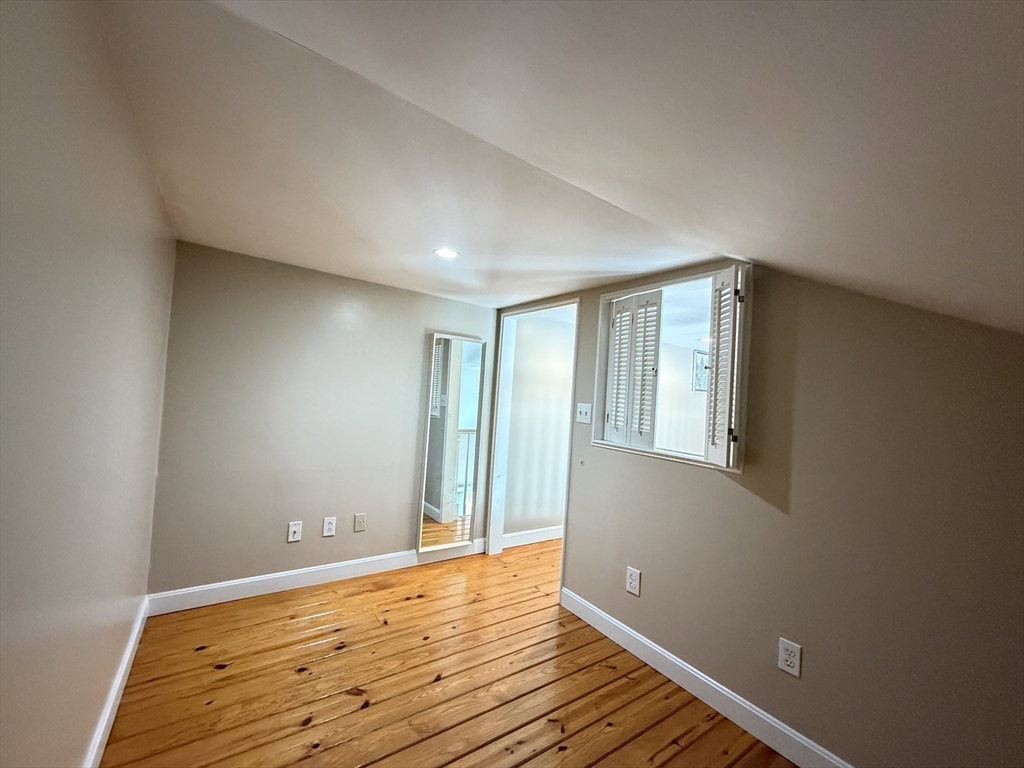


A Gem of a Condo – Loft-Style Living at Its Finest! Welcome to this pristine second-floor, 1-bedroom, 1-bath loft-style condo featuring an open floor plan with soaring cathedral ceilings, abundant natural light, and a dramatic volume ceiling that creates a spacious and inviting atmosphere. The open staircase leads to a versatile loft overlooking the living area below—perfect for a home office, reading nook, or guest area. The spacious main-floor bedroom is conveniently located next to the full bath and stacked washer and dryer. Enjoy year-round comfort with central air conditioning, along with a private porch and deck overlooking beautifully maintained grounds surrounded by mature trees and greenery. Located in the highly desirable Mill River Village community, this home offers the perfect combination of comfort, convenience, and lifestyle. Ideally situated just minutes from Routes 495, 24, 44, and 140, commuting is a breeze with easy access to the Myles Standish Industrial Park, Bristol County offices, shopping, restaurants, grocery stores, parks, schools, and everyday amenities. Outdoor enthusiasts will appreciate being close to the scenic Mill River, offering opportunities for walking, kayaking, and enjoying nature. Additional features include deeded parking and private basement storage. Whether you're a first-time homebuyer, downsizing, or searching for an investment opportunity, this unique loft-style condo is one you won't want to miss. Schedule your private showing today!
Listing courtesy of Listing Agent: Lentini Tavares from Listing Office: Rosario Real Estate LLC.
The property listing data and information, or the Images, set forth herein were provided to MLS Property Information Network, Inc. from third party sources, including sellers, lessors, landlords and public records, and were compiled by MLS Property Information Network, Inc. The property listing data and information, and the Images, are for the personal, non commercial use of consumers having a good faith interest in purchasing, leasing or renting listed properties of the type displayed to them and may not be used for any purpose other than to identify prospective properties which such consumers may have a good faith interest in purchasing, leasing or renting. MLS Property Information Network, Inc. and its subscribers disclaim any and all representations and warranties as to the accuracy of the property listing data and information, or as to the accuracy of any of the Images, set forth herein.
