


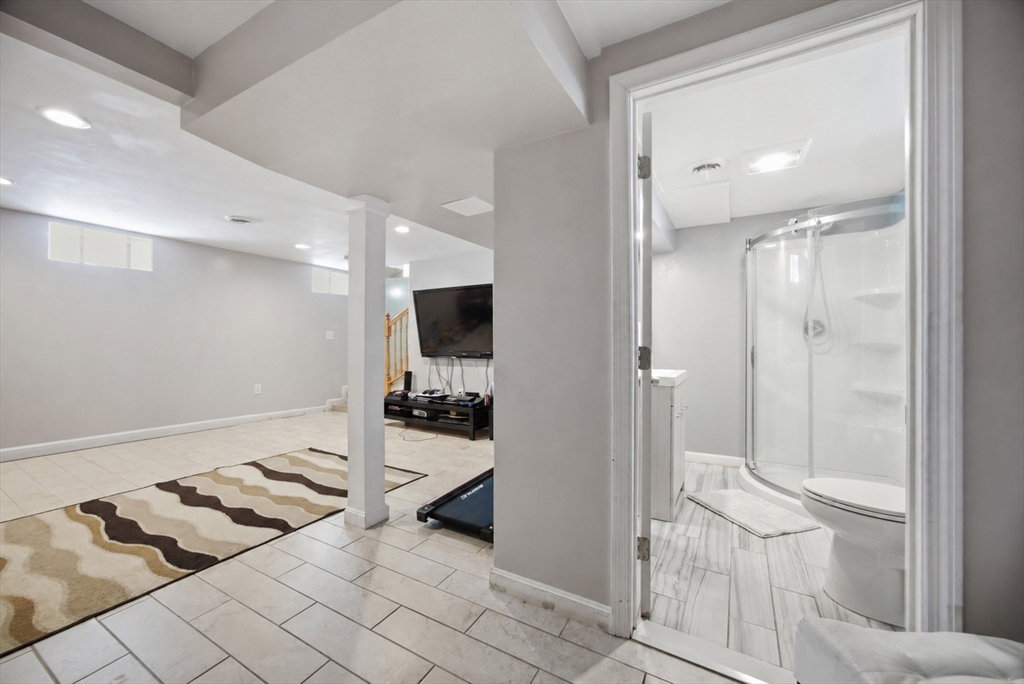


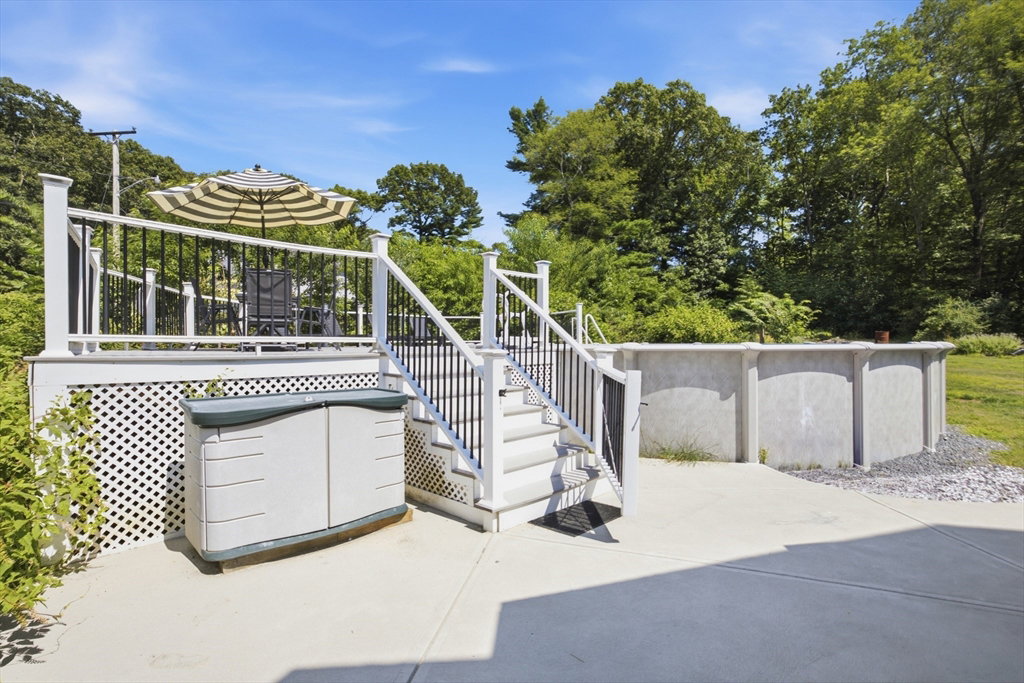


Open House Friday 5:00-6:30, Saturday 1:00–3:00 and Sunday 4-6 .Fully renovated with permits, this 4-bedroom, 3-full bath home offers 2,540 square feet of finished living space on three levels. The main level features hardwood floors, an updated kitchen with stainless steel appliances, center island, breakfast nook, living room, dining room, one bedroom, and a full bath. Hardwood floors continue throughout the second level, which includes three additional bedrooms, including a spacious primary bedroom with a walk-in closet, and another full bath. The finished walk-out lower level offers a large recreation room, full bath, laundry area, and direct access to the backyard. Outside, the oversized backyard features an above-ground pool with a spacious surrounding deck, a patio, and plenty of room for entertaining, gardening, or play. A covered front porch provides additional outdoor living space. Renovated throughout with quality updates while maintaining its antique charm, this home blends character with modern conveniences. Move-in ready and in excellent condition. Conveniently located near the Dighton town line with easy access to Route 138. Sale is contingent upon sellers securing suitable house and contemporaneous closing. Close to I-195, Rt. 24, Rt 6 and Rt 138. Renovations always done at a high quality level. Seller says all the posts for the fence are all cemented into the ground. Fence has stood strong over many storms.
Listing courtesy of Listing Agent: Ruth Thetonia from Listing Office: Brook Realty.
The property listing data and information, or the Images, set forth herein were provided to MLS Property Information Network, Inc. from third party sources, including sellers, lessors, landlords and public records, and were compiled by MLS Property Information Network, Inc. The property listing data and information, and the Images, are for the personal, non commercial use of consumers having a good faith interest in purchasing, leasing or renting listed properties of the type displayed to them and may not be used for any purpose other than to identify prospective properties which such consumers may have a good faith interest in purchasing, leasing or renting. MLS Property Information Network, Inc. and its subscribers disclaim any and all representations and warranties as to the accuracy of the property listing data and information, or as to the accuracy of any of the Images, set forth herein.
