

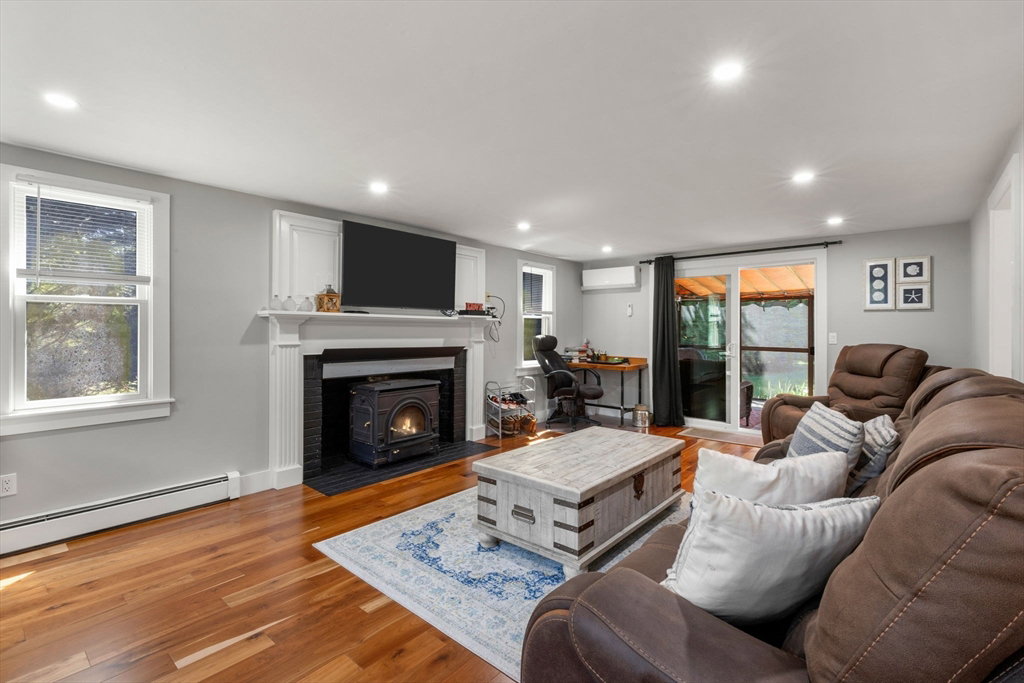


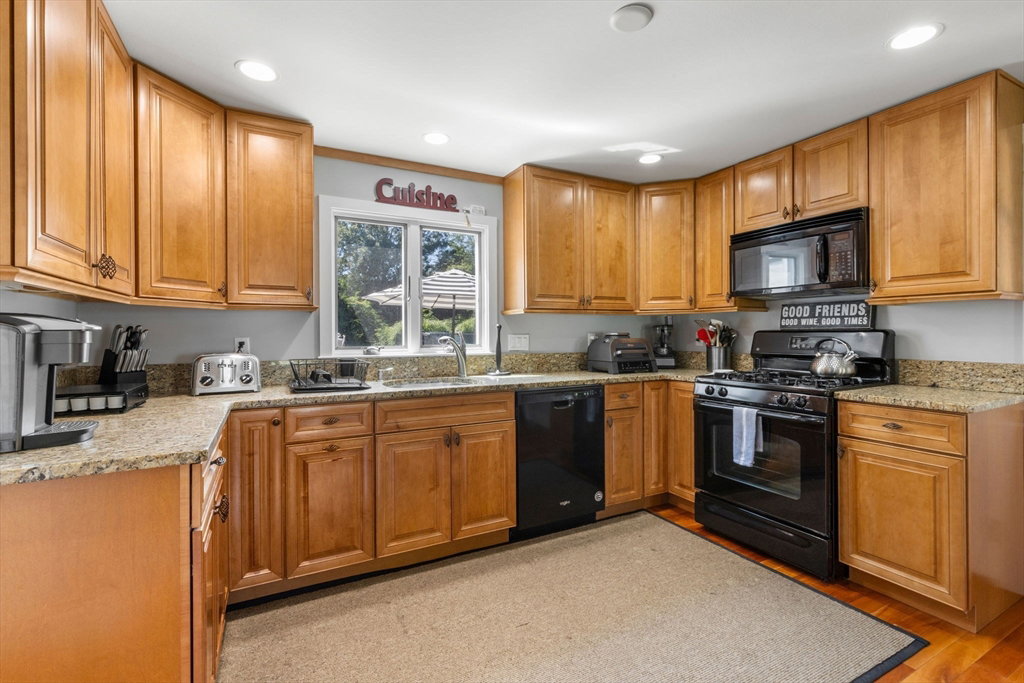


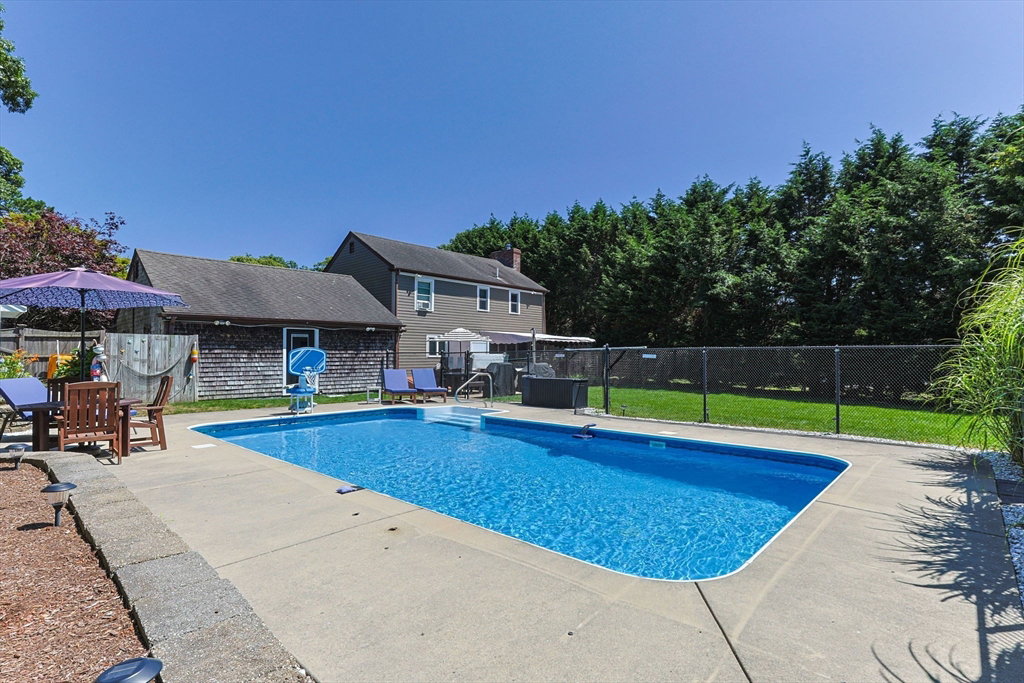


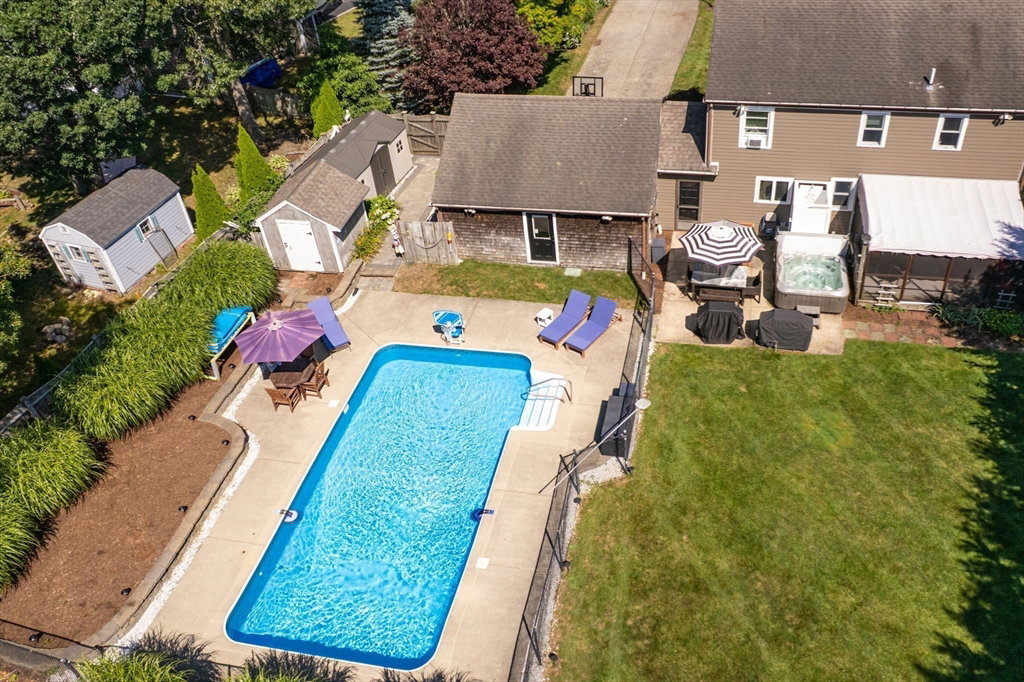


Nestled on a beautifully landscaped and private 0.42-acre lot abutting Captain's Golf Course, this extensively updated 3-bedroom, 2.5-bath Cape offers the perfect blend of comfort, style, and outdoor living. Features include an updated kitchen with granite countertops and natural gas cooking, renovated bathrooms, new second-floor hardwood floors, fresh interior paint, remodeled mudroom, two mini-split heating/cooling systems, tankless water heater, central vacuum, and a wood-burning fireplace. The backyard is an entertainer's dream with a heated in-ground pool, new 8-person Jacuzzi, gas fire pit, screened porch, outdoor shower, and manicured grounds. The oversized 2-car garage features premium flooring, custom storage, and recreation space. A 4-bedroom septic offers expansion potential. Two storage sheds provide ample space for pool equipment, outdoor furniture, gardening tools, and additional storage. Offered mostly furnished (excluding select personal items), making it a true turnkey opportunity. Minutes to Cape Cod Bay beaches, Pleasant Bay, shopping, dining, and Route 6. Strong seasonal rental history. Seller is a licensed MA REALTOR.
Listing courtesy of Listing Agent: Lucas Vieira from Listing Office: Margo & Company.
The property listing data and information, or the Images, set forth herein were provided to MLS Property Information Network, Inc. from third party sources, including sellers, lessors, landlords and public records, and were compiled by MLS Property Information Network, Inc. The property listing data and information, and the Images, are for the personal, non commercial use of consumers having a good faith interest in purchasing, leasing or renting listed properties of the type displayed to them and may not be used for any purpose other than to identify prospective properties which such consumers may have a good faith interest in purchasing, leasing or renting. MLS Property Information Network, Inc. and its subscribers disclaim any and all representations and warranties as to the accuracy of the property listing data and information, or as to the accuracy of any of the Images, set forth herein.
