


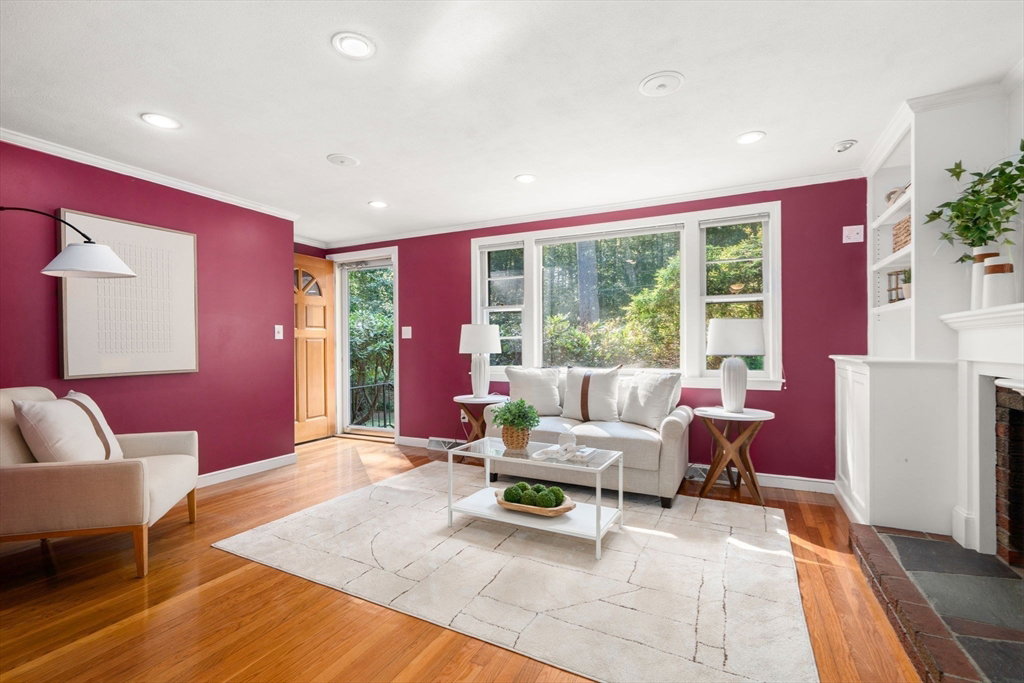

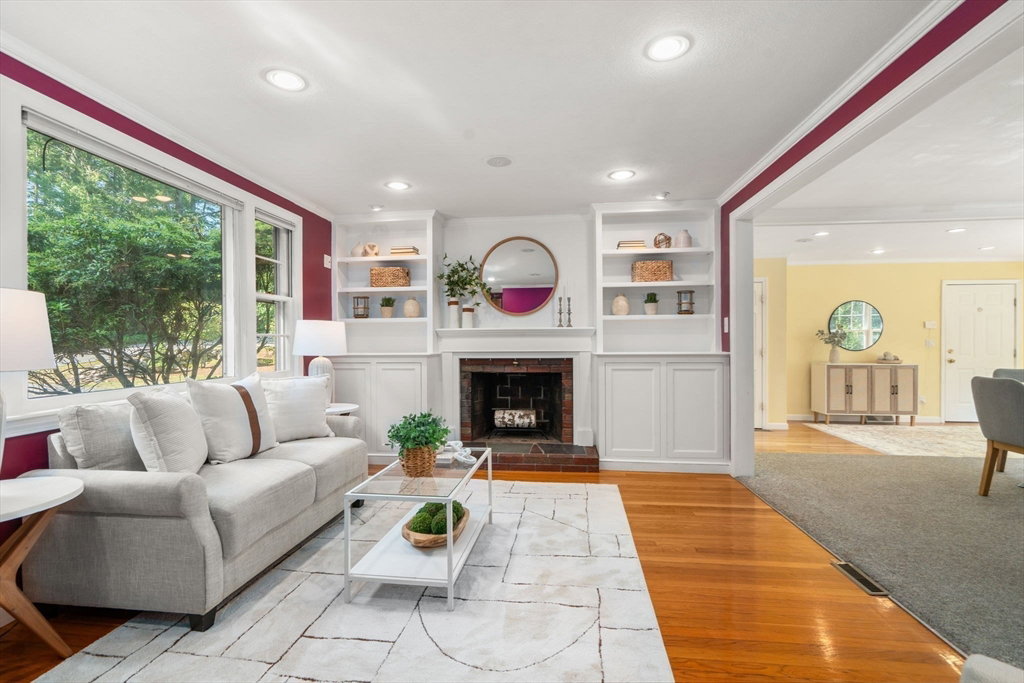


This beautiful ranch offers the ease of one-floor living with warm, welcoming spaces and a thoughtful layout designed for everyday comfort. The heart of the home is the spectacular cathedral-ceiling family room—an exceptional gathering space filled with natural light and backyard views that create a relaxed, inviting atmosphere, ideal for hosting large gatherings and celebrating life’s moments. At the front of the home, the fire-placed living room with custom built-ins provides a comfortable setting for quieter moments, reading or visiting with guests. The lovely eat-in kitchen is complemented by a bright, versatile room with direct access to the expansive deck overlooking the incredibly private backyard. Whether used as a welcoming entry, sitting room, playroom, casual dining area or home office, this flexible space creates a seamless connection between the home’s interior and the outdoors. Two well-appointed bathrooms enhance the home’s functionality, including a beautiful vaulted-ceiling bath with a skylight and shower, and a second full bath conveniently located near the bedrooms. The private backyard offers an ideal setting for morning coffee, summer barbecues and peaceful evenings spent relaxing outside. Additional features include hardwood floors, central air, recessed lighting and an oversized two-car attached garage. A large unfinished basement provides excellent expansion potential, while a separate crawl space beneath the family room offers even more storage. Offering exceptional gathering spaces, a thoughtful floor plan and a serene, private outdoor setting, this inviting home blends everyday comfort with proximity to schools, playgrounds, Patriot Place, the commuter rail, Stony Brook Reservation, Pond Street Recreation Complex and outdoor recreation.
Listing courtesy of Listing Agent: Danielle Rochefort from Listing Office: Coldwell Banker Realty - Westwood.
The property listing data and information, or the Images, set forth herein were provided to MLS Property Information Network, Inc. from third party sources, including sellers, lessors, landlords and public records, and were compiled by MLS Property Information Network, Inc. The property listing data and information, and the Images, are for the personal, non commercial use of consumers having a good faith interest in purchasing, leasing or renting listed properties of the type displayed to them and may not be used for any purpose other than to identify prospective properties which such consumers may have a good faith interest in purchasing, leasing or renting. MLS Property Information Network, Inc. and its subscribers disclaim any and all representations and warranties as to the accuracy of the property listing data and information, or as to the accuracy of any of the Images, set forth herein.
