


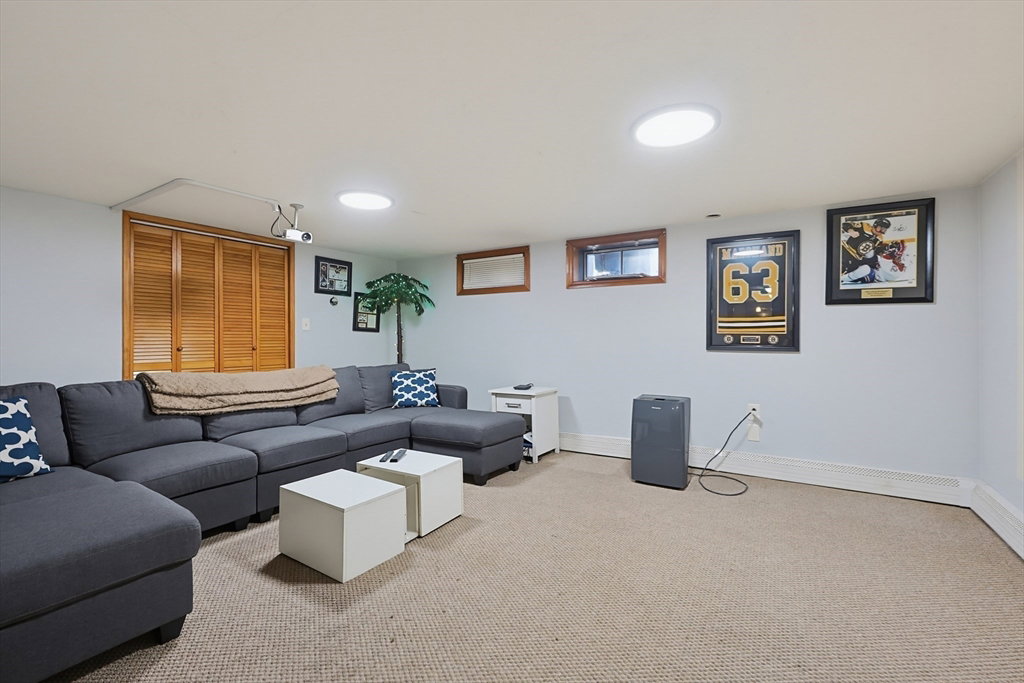


Welcome to 407 Ralph Talbot St, where generous living spaces, thoughtful updates, and a backyard built for making memories come together in the heart of South Weymouth. Featuring 6 bedrooms, 4 full bathrooms, and approximately 2,744 square feet of living space, this meticulously maintained home provides endless possibilities for multigenerational living, working from home, or hosting guests. A bright loft offers the perfect flex space for a home office or reading nook, while the finished basement offers additional potential for a gym, media room, or bonus living area with abundant storage throughout. Outside, enjoy your own backyard retreat featuring an above-ground pool with a spacious surrounding deck, then step down into the yard to unwind around the fire pit—perfect for relaxing or entertaining. With parking for up to 6 vehicles and a prime location just minutes from the South Weymouth Commuter Rail, Union Point, Weymouth High School, parks, Derby Street Shops, Whole Foods Market, restaurants, and major commuter routes, this move-in ready home offers the perfect blend of space, convenience, and lifestyle.
Listing courtesy of Listing Agent: Jeffrey Hsu from Listing Office: Coldwell Banker Realty - Milton.
The property listing data and information, or the Images, set forth herein were provided to MLS Property Information Network, Inc. from third party sources, including sellers, lessors, landlords and public records, and were compiled by MLS Property Information Network, Inc. The property listing data and information, and the Images, are for the personal, non commercial use of consumers having a good faith interest in purchasing, leasing or renting listed properties of the type displayed to them and may not be used for any purpose other than to identify prospective properties which such consumers may have a good faith interest in purchasing, leasing or renting. MLS Property Information Network, Inc. and its subscribers disclaim any and all representations and warranties as to the accuracy of the property listing data and information, or as to the accuracy of any of the Images, set forth herein.
