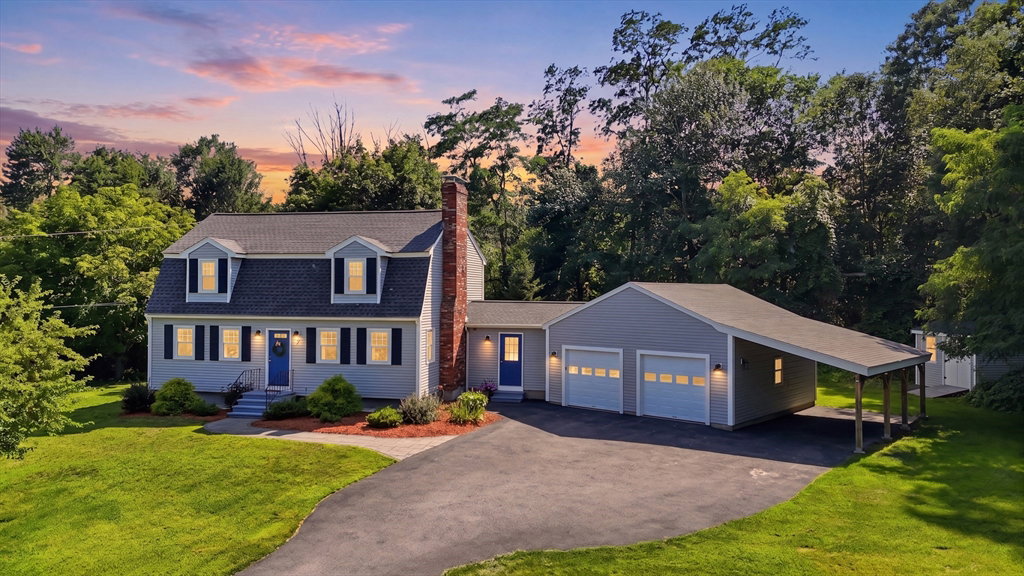


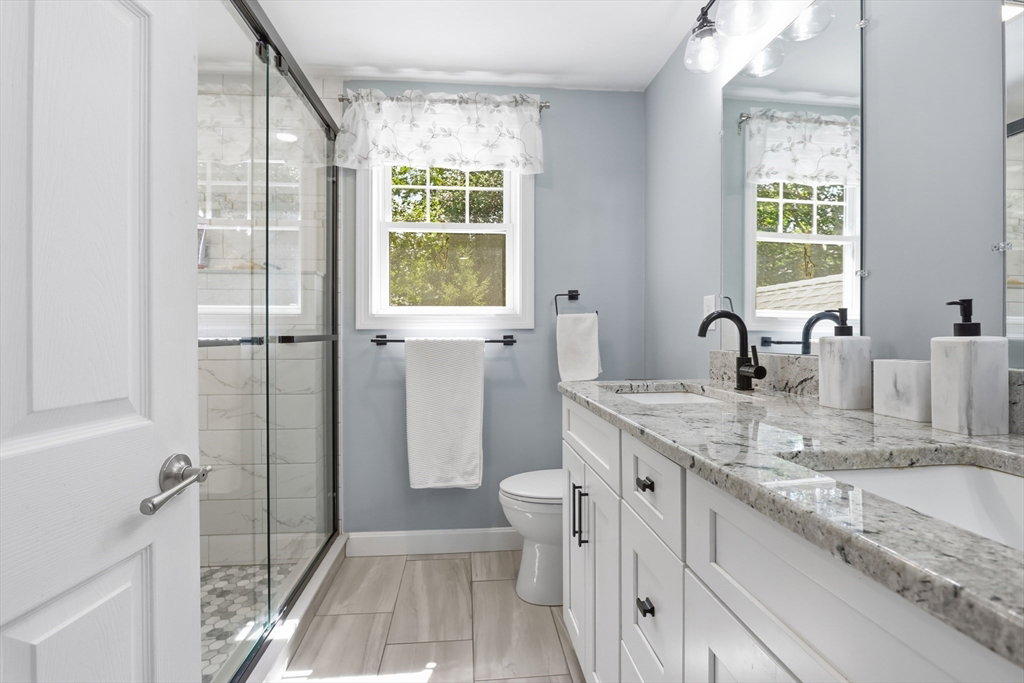


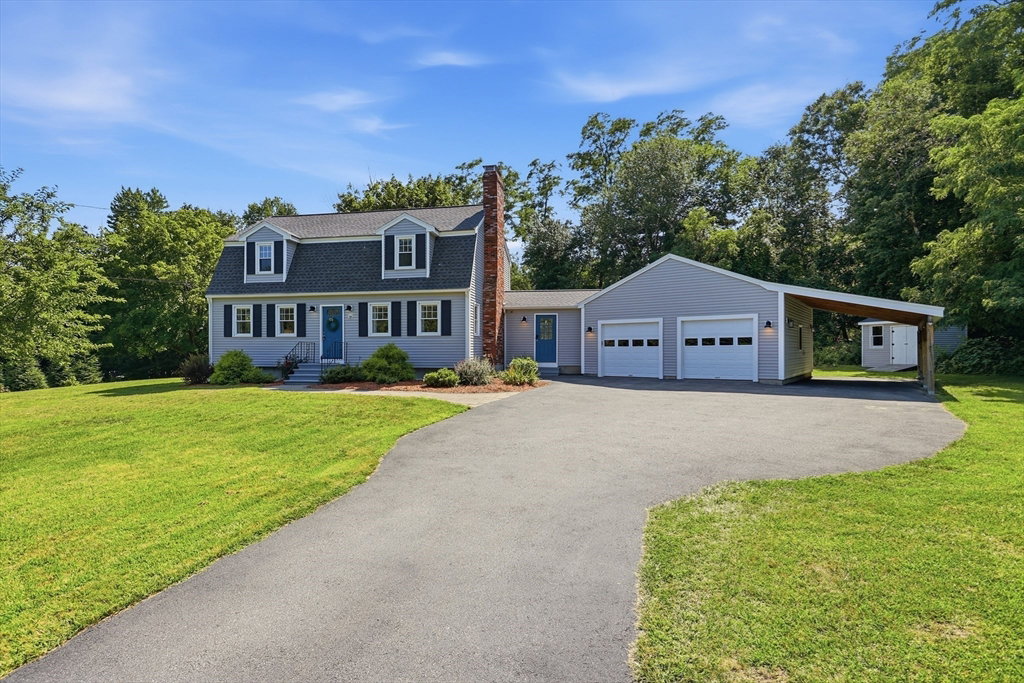

Welcome to this beautifully renovated Gambrel where timeless New England charm meets the comfort and quality of modern living. Extensively renovated in 2020, this home showcases exceptional craftsmanship and thoughtful updates throughout. The stunning open-concept kitchen is the heart of the home, featuring painted maple soft-close cabinetry with custom organizers, quartz countertops, tiled backsplash, a peninsula with seating for four, professional 5-burner gas range, stainless steel appliances, recessed and under-cabinet lighting, and beautiful hardwood floors. The inviting living room is anchored by a beautifully remodeled fireplace with stacked stone, shiplap accents, and a custom mantel. The flexible floor plan includes a first-floor den, office or mudroom, convenient first-floor laundry, and a luxurious primary suite with a private bath, custom tiled walk-in shower, double vanity, walk-in closet, additional closet, and a charming window seat with storage. A finished lower-level family room offers additional space for entertaining, recreation, or a home gym. The extensive 2020 renovation includes a 30-year architectural roof, Harvey energy-efficient windows, CertainTeed vinyl siding, exterior doors, high-efficiency gas furnace, central air, updated plumbing and electrical, LED lighting throughout, hardwired smoke and CO detectors, septic system, oversized driveway, new hardwood flooring, and waterproof luxury flooring. Outdoor living is equally impressive with a screened porch, paver patio, front walkway, professionally landscaped yard, privacy pollinator garden, oversized garage with Wi-Fi enabled openers, covered carport for a third vehicle, and a large storage shed. Welcome to Westford, consistently ranked among Massachusetts' best places to live, offering top-ranked schools, a vibrant community, and a convenient commuter location. Enjoy easy access to major highways, shopping, dining, and all the conveniences of tax-free New Hampshire.
Listing courtesy of Listing Agent: St. Martin Team from Listing Office: Barrett Sotheby's International Realty.
The property listing data and information, or the Images, set forth herein were provided to MLS Property Information Network, Inc. from third party sources, including sellers, lessors, landlords and public records, and were compiled by MLS Property Information Network, Inc. The property listing data and information, and the Images, are for the personal, non commercial use of consumers having a good faith interest in purchasing, leasing or renting listed properties of the type displayed to them and may not be used for any purpose other than to identify prospective properties which such consumers may have a good faith interest in purchasing, leasing or renting. MLS Property Information Network, Inc. and its subscribers disclaim any and all representations and warranties as to the accuracy of the property listing data and information, or as to the accuracy of any of the Images, set forth herein.
