


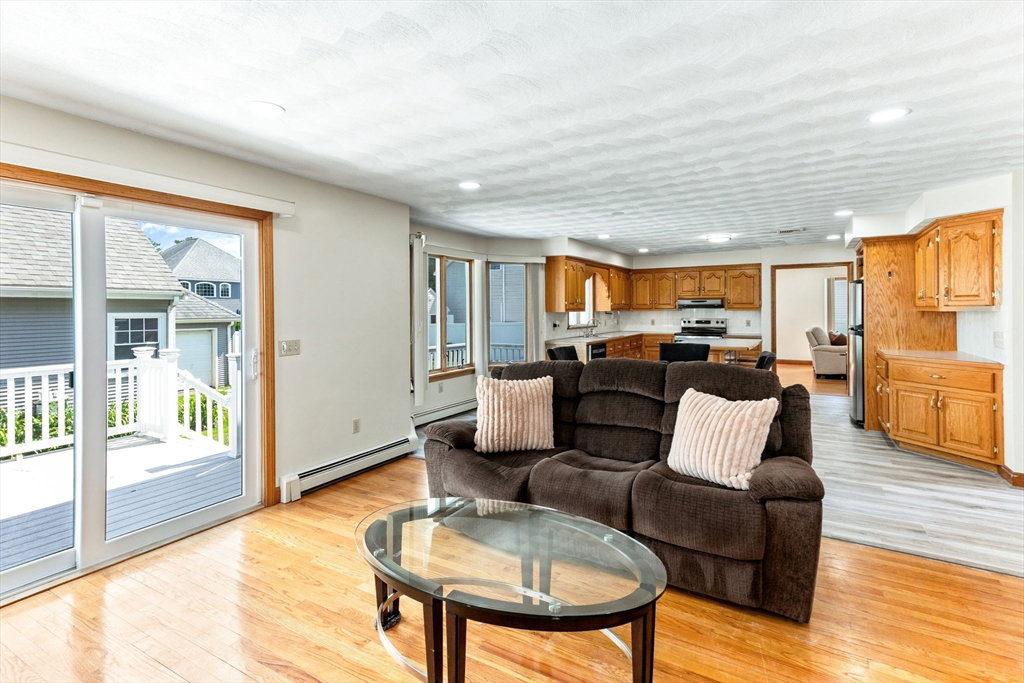


Builder's own custom-crafted Colonial, thoughtfully designed with exceptional quality, timeless architecture, and remarkable attention to detail. This impressive 3,550 sq. ft. residence offers 4 spacious bedrooms, 2 full and 2 half baths, including 888 sq. ft. of beautifully finished lower-level living space. A dramatic two-story foyer welcomes you into an elegant open floor plan highlighted by gleaming hardwood floors, two fireplaces, abundant natural light, and generously proportioned rooms throughout. The distinctive pentagonal formal dining room flows seamlessly into the fireplaced living room, while the spacious kitchen with handcrafted custom oak cabinetry opens to a warm, inviting family room and maintenance-free deck—perfect for entertaining. Upstairs, retreat to the primary suite featuring a walk-in closet and spa bath with whirlpool tub. Central air, irrigation, and an attached two-car garage complete the main residence. A truly extraordinary feature is the architecturally designed 1,725 sq. ft. detached auxiliary building with overhead garage door, offering endless possibilities as a future ADU (subject to approvals), private studio, collector's garage, workshop, home business, fitness center, or multi-generational living. Set on beautifully manicured grounds, this one-of-a-kind property offers luxury, flexibility, and extraordinary potential rarely found in today's market.
Listing courtesy of Listing Agent: Claire Abate from Listing Office: Keller Williams Realty.
The property listing data and information, or the Images, set forth herein were provided to MLS Property Information Network, Inc. from third party sources, including sellers, lessors, landlords and public records, and were compiled by MLS Property Information Network, Inc. The property listing data and information, and the Images, are for the personal, non commercial use of consumers having a good faith interest in purchasing, leasing or renting listed properties of the type displayed to them and may not be used for any purpose other than to identify prospective properties which such consumers may have a good faith interest in purchasing, leasing or renting. MLS Property Information Network, Inc. and its subscribers disclaim any and all representations and warranties as to the accuracy of the property listing data and information, or as to the accuracy of any of the Images, set forth herein.
